Ontario's high-rise residential buildings — from the aging concrete towers of the inner suburbs to new purpose-built rentals and condos in urban growth corridors — face a security profile that is often poorly understood by the property managers and condo boards responsible for them. The most common assumption is that incidents happen inside suites. The reality is that most incidents at high-rise residential properties happen at access boundaries: parkade entries, lobby vestibules, stairwells, amenity floors, and the transitions between public and resident-only zones.
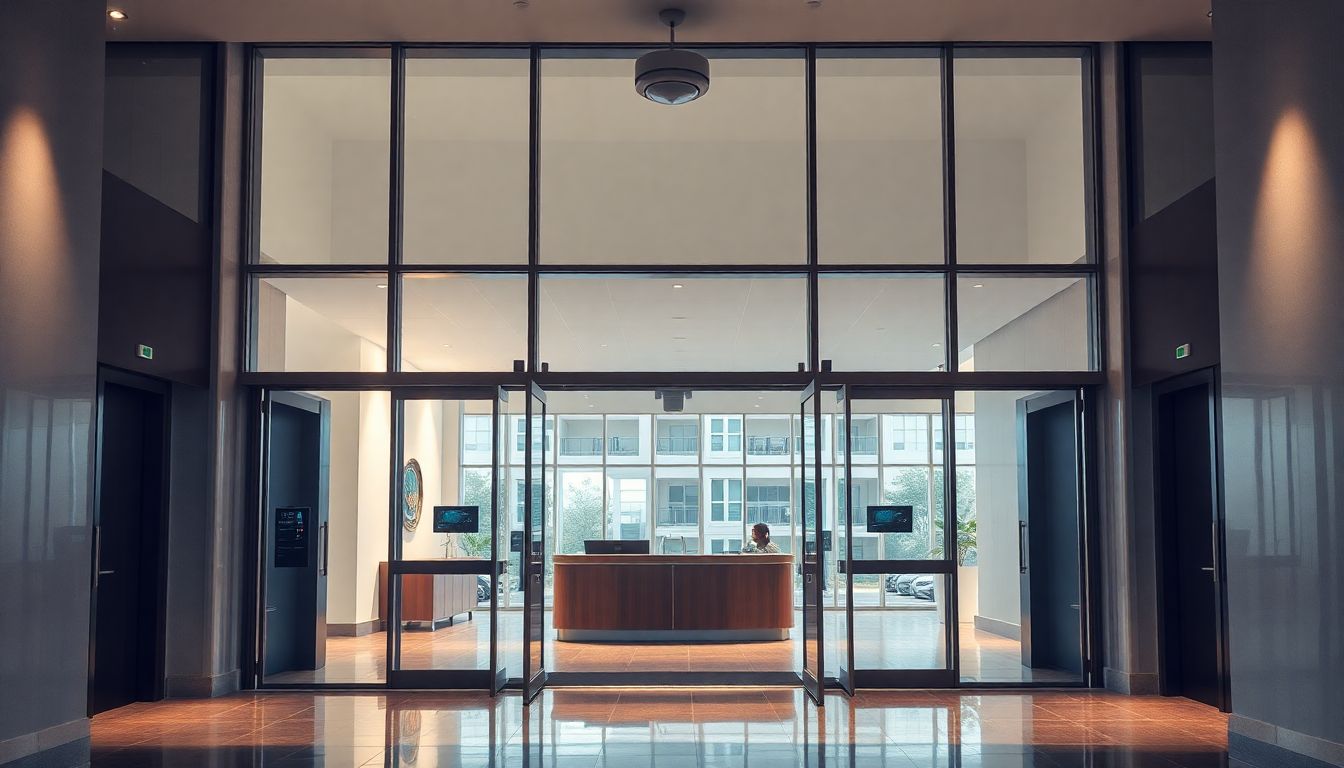
The access control layer is where Ontario high-rise security succeeds or fails. When it's properly designed and maintained, unauthorized entry is the exception. When it has gaps — propped doors, outdated fob credentials, broken intercom units — every resident in the building is exposed.
The Real Risk Drivers in Ontario High-Rise Buildings
Parkade tailgating and propped doors. Underground parkades are the most common unauthorized entry point in Ontario high-rise buildings. Powered gate entry gives residents access — but the door between the parkade and the elevator lobby is almost always propped open, bypassed by a broken release mechanism, or simply left open because it's inconvenient. Once inside the parkade, an unauthorized person has access to the building interior without ever interacting with the lobby intercom.
Credential distribution without credential management. Most high-rise buildings issue fobs or key cards to residents — but very few maintain a current credential log. When a resident moves out, their fob is rarely deactivated. Over the life of a building, the number of active credentials substantially exceeds the number of current residents. This is particularly problematic in large purpose-built rental buildings with high turnover.
Visitor access abuse. The standard intercom-and-buzzer system relies entirely on residents vetting who they let in. Residents frequently buzz in unverified visitors, delivery drivers, and, in some cases, individuals who claim to be building staff. Intercom systems without video capability give residents no information to base that decision on.
Stairwell access from above. Many Ontario high-rises have stairwells that are accessible from the roof or upper mechanical levels — entry points that are rarely secured with the same rigor as the main lobby. An individual who gains access to a roof or upper mechanical space through an adjacent building or through a surface parking level can access the stairwell and descend to any floor.
Amenity floor exposure. Party rooms, gyms, rooftop terraces, and visitor parking areas are often on access schedules that differ from the main building. Amenity floors accessed at night — particularly party rooms — are frequent locations for vandalism, theft from lockers, and assaults.
Common Security Gaps in Ontario High-Rise Buildings
Camera coverage that doesn't include parkade interior. Most high-rise camera systems cover the lobby and the main entrance. The parkade interior — individual levels, the parkade-to-elevator lobby transition, and the pedestrian stairwells — is frequently uncovered. This is the zone with the highest unauthorized entry volume.
Intercom systems without video. Audio-only intercoms are standard in many Ontario buildings built before 2000. They provide no visual verification capability for residents and no camera record of who requested entry. Modern intercom systems with integrated cameras are straightforward to retrofit and provide significant security improvement.
No FOB deactivation process. Without a formal deactivation workflow tied to lease terminations, the credential set for the building grows continuously. This is not a technology problem — most modern access control systems can deactivate credentials immediately from a web interface. It's a process problem.
Storage lockers without camera coverage. Resident storage lockers, bicycle rooms, and fitness equipment rooms are frequent theft targets in Ontario high-rise buildings. Access is restricted by key or fob, but camera coverage of the interior is rare. Theft from storage lockers is one of the most consistent resident complaints at buildings without this coverage.
No elevator access control. Elevator access control — restricting which floors a fob can access — prevents an unauthorized person who has entered the building from reaching residential floors. Many Ontario buildings have the hardware infrastructure for elevator access control but have never configured it.
What Properly Secured Ontario High-Rise Buildings Look Like
A properly secured Ontario high-rise residential building has layered access control with camera coverage at each layer. The exterior perimeter — including parkade vehicle entry and all building access points — is covered by cameras with licence plate capture at vehicle entries. The lobby has a modern video intercom system that allows residents to see and speak with visitors before granting access.
The parkade interior has camera coverage on each level, at the parkade-to-elevator lobby transition, and at all pedestrian access points. Camera retention is a minimum of 30 days. The stairwell access from the parkade to the building interior is on the same access control system as the lobby.
Fob deactivation happens automatically on lease termination, triggered by the property management workflow. A quarterly credential audit identifies and deactivates credentials that should no longer be active. Elevator access control limits residential-floor access to active credentialed residents and their authorized guests.
The buildings with the worst security track records are the ones that installed a basic system years ago and haven't reviewed it since. The threat profile for Ontario residential buildings has changed. The security layer needs to reflect current conditions.
For a detailed breakdown of security systems designed for Ontario high-rise residential buildings, see our high-rise residential security page.